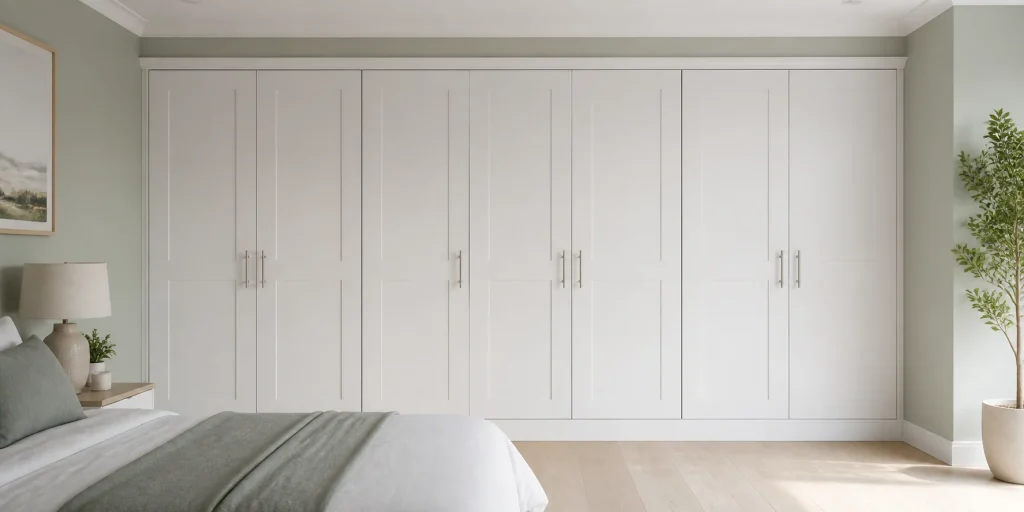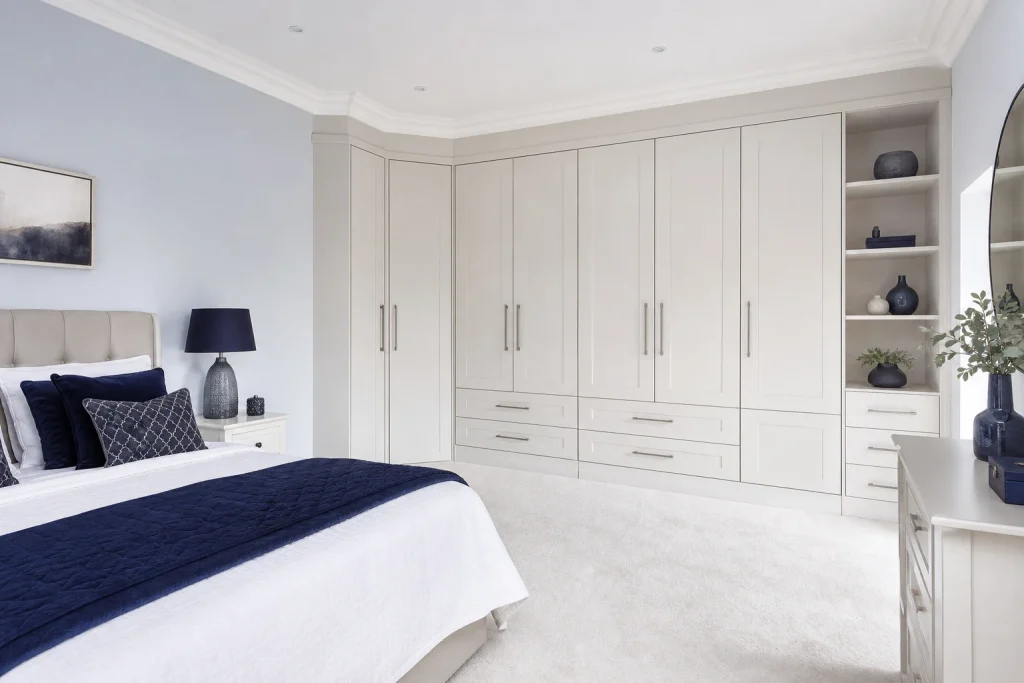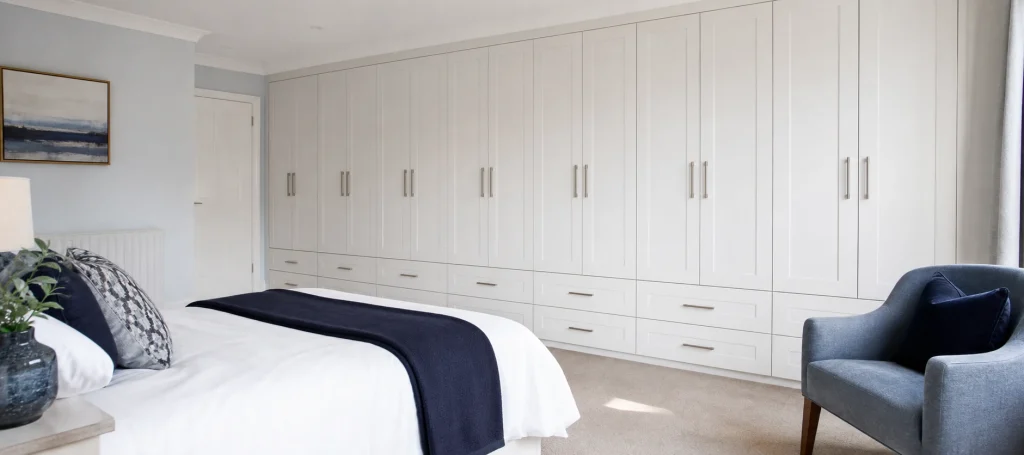
Fitted wardrobes can completely change how a bedroom feels, especially when every panel, rail and door is made to look as though it has always belonged there.
If you are planning built in wardrobes, it helps to know what happens on installation day. A professional process is calm, tidy and precise, with careful checks at each stage so the final result feels seamless.
Before installation day
A smooth fitted wardrobe installation begins before the installers arrive. The design, measurements and internal layout will already have been agreed, but the team will normally review the details again so they know where each component is going.
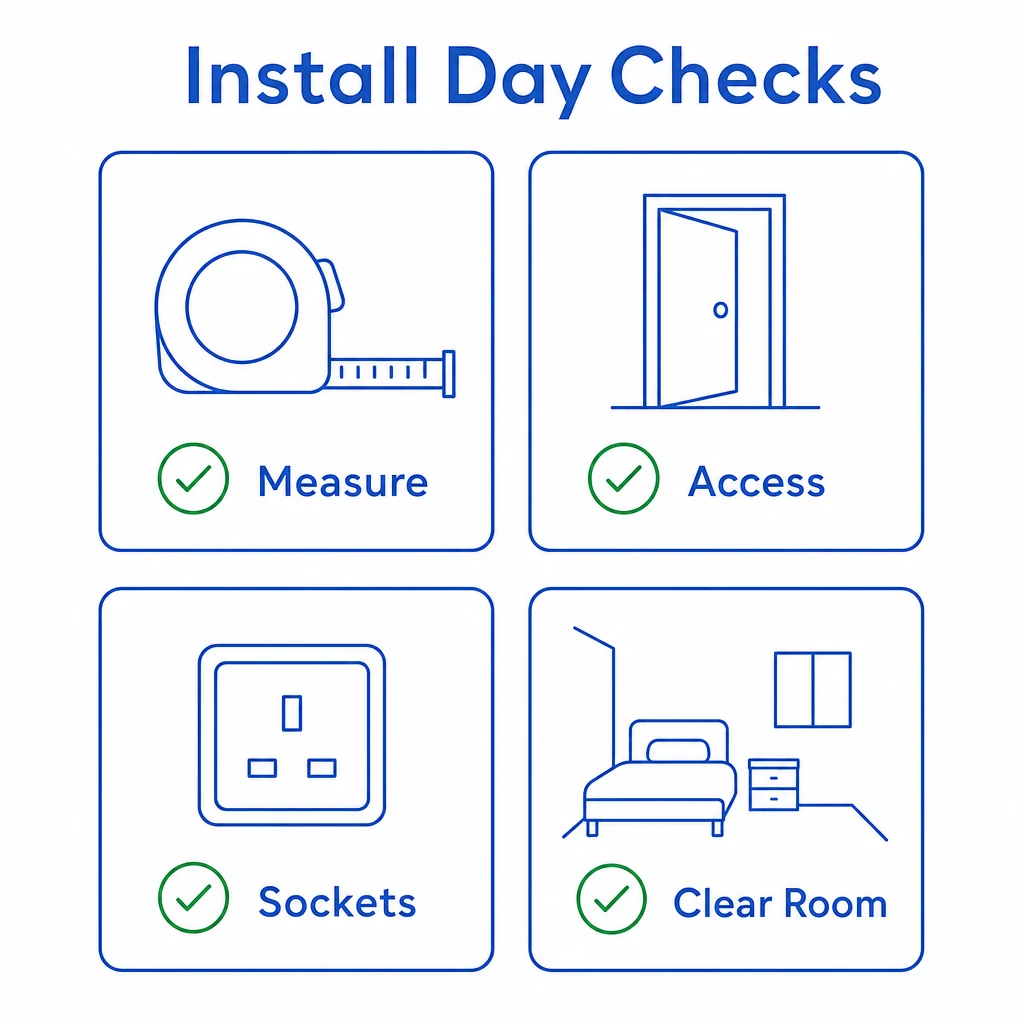
This preparation includes checking the wardrobe position, ceiling height, skirting, sockets, radiators, flooring and any features that could affect the fit. If the room has alcoves, sloping ceilings or uneven walls, these details are built into the plan rather than treated as surprises.
You can help by clearing clothes, loose furniture and fragile items from the working area. It is also useful to make sure there is a clear route from the entrance to the bedroom, so panels and tools can be brought in safely and efficiently.
Setting out and protecting the room
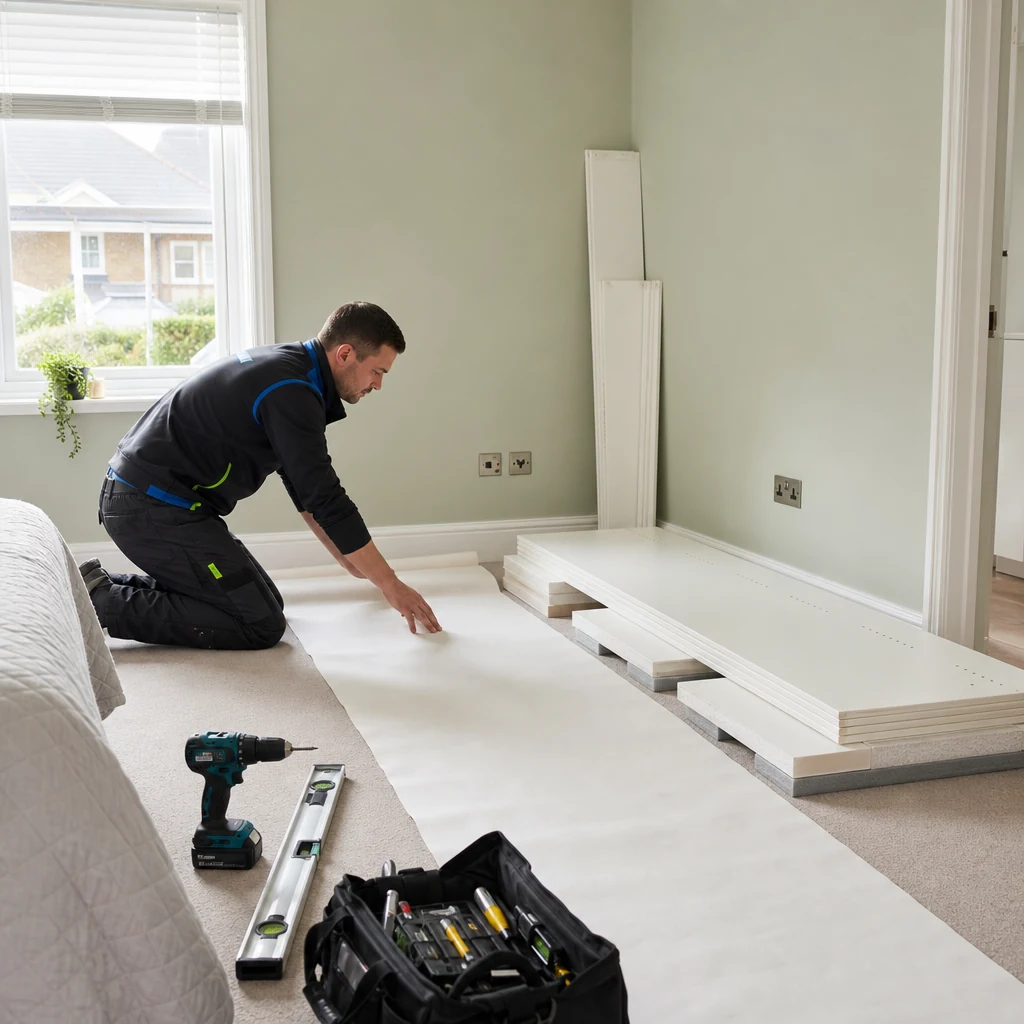
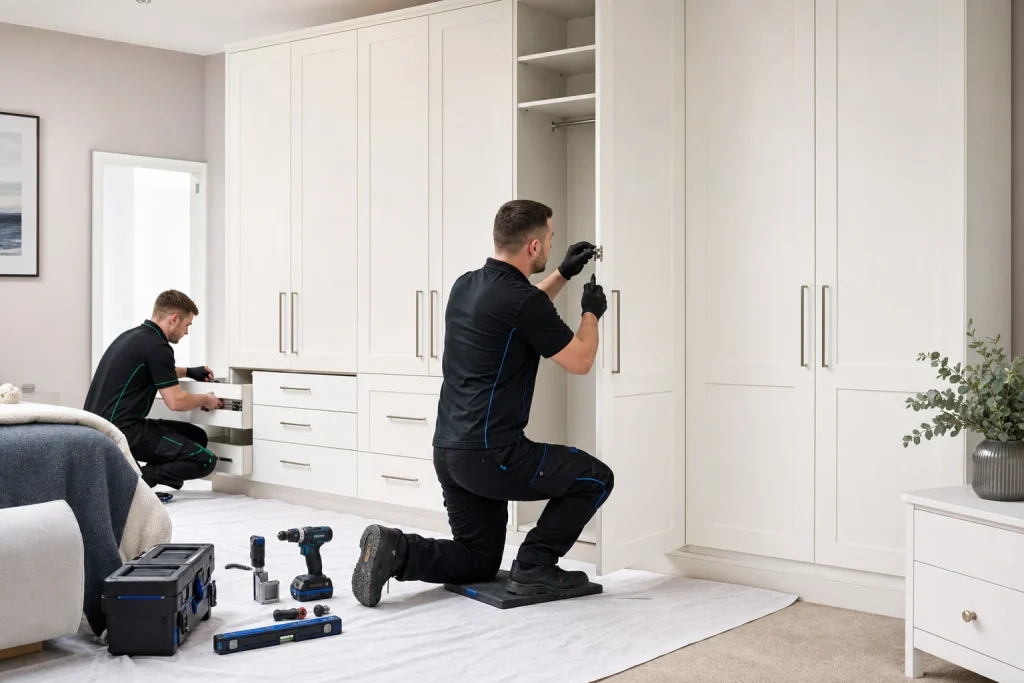
Once on site, installers will usually start by protecting the working area. Clean dust sheets or floor coverings help keep the room tidy while tools, panels and fittings are organised.
The next stage is setting out. This means checking the design against the actual room and marking key lines for the wardrobe footprint, upright positions, door tracks or hinges. Even in a newly decorated room, walls and ceilings are rarely perfectly square, so these early checks matter.
Good setting out helps fitted bedroom wardrobes look intentional, not added on. It also allows the installers to make small adjustments before anything is fixed, which is one of the main differences between freestanding furniture and properly fitted storage.
Building the wardrobe framework
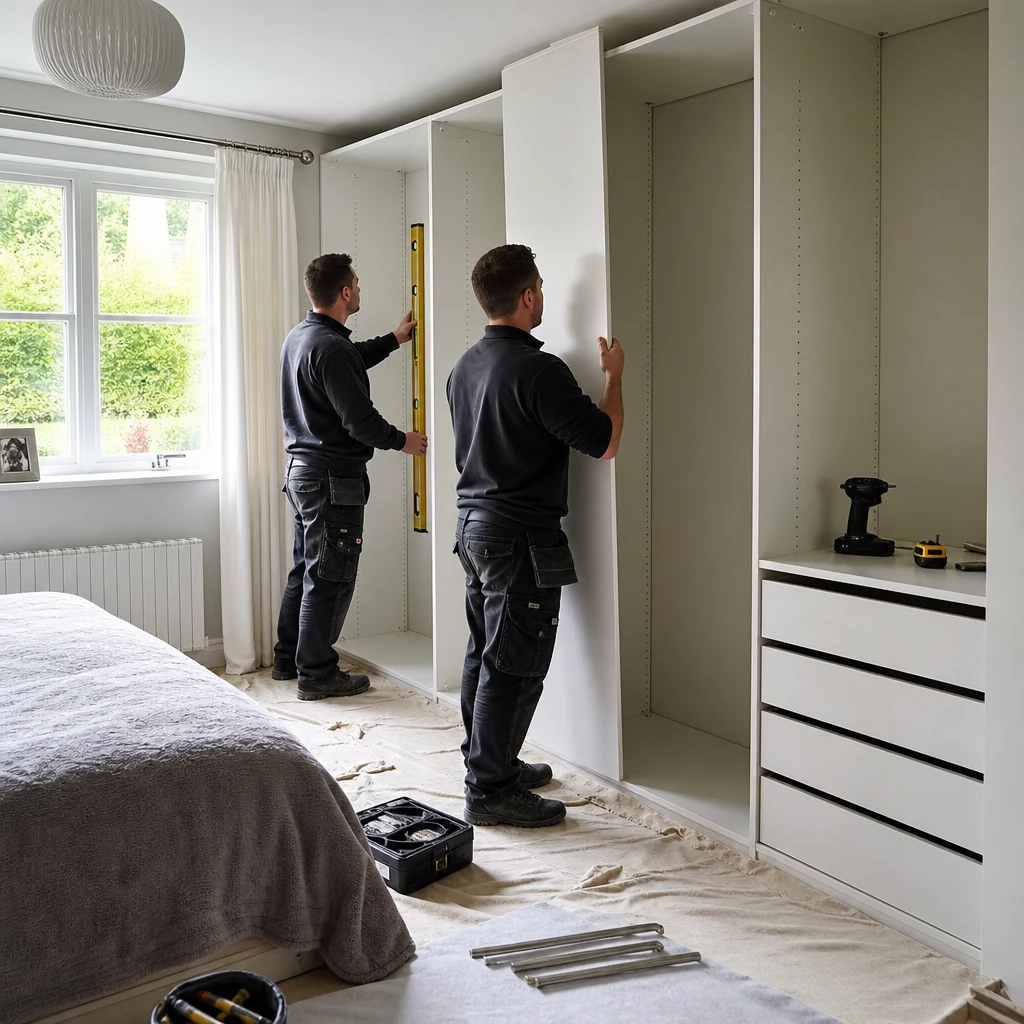
The main structure is then assembled and fixed in position. Depending on the design, this may involve side panels, top panels, base sections, back panels, internal dividers and low built-in storage. The aim is to create a strong, level framework that follows the agreed layout while working with the shape of the room.
A key part of professional fitted wardrobe installation is scribing. This is where panels or fillers are carefully trimmed to follow uneven walls, ceilings or floors. Instead of leaving obvious gaps, the joinery is shaped to meet the room neatly.
This is especially important for built in wardrobes in alcoves, corners or rooms with period features. If you are exploring awkward layouts, these corner wardrobe ideas show how fitted furniture can make better use of space that standard pieces often miss.
Fitting interiors, doors and hardware
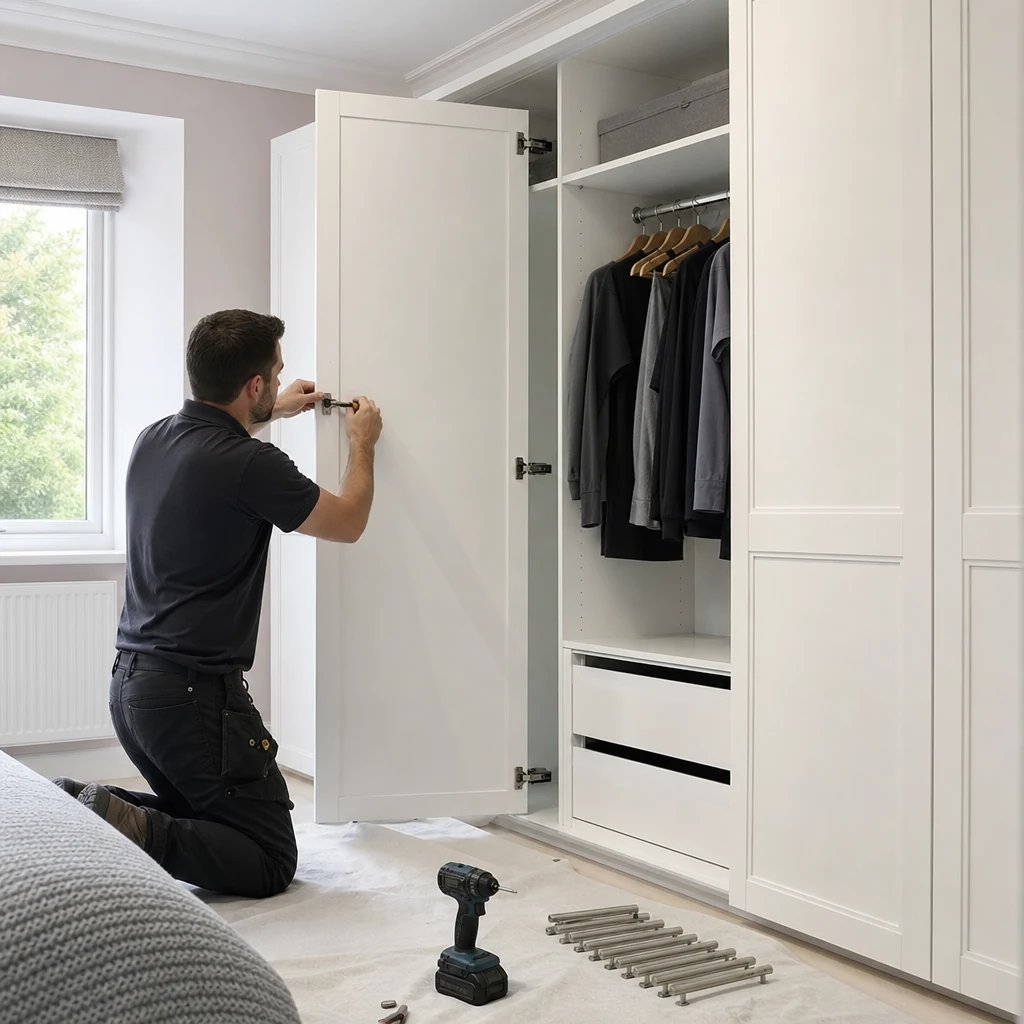
With the framework in place, the internal storage can be fitted. This may include hanging rails, shelves, drawers, shoe storage, pull-out sections or double-height hanging space. A good installer will check that each part is secure, level and practical to use.
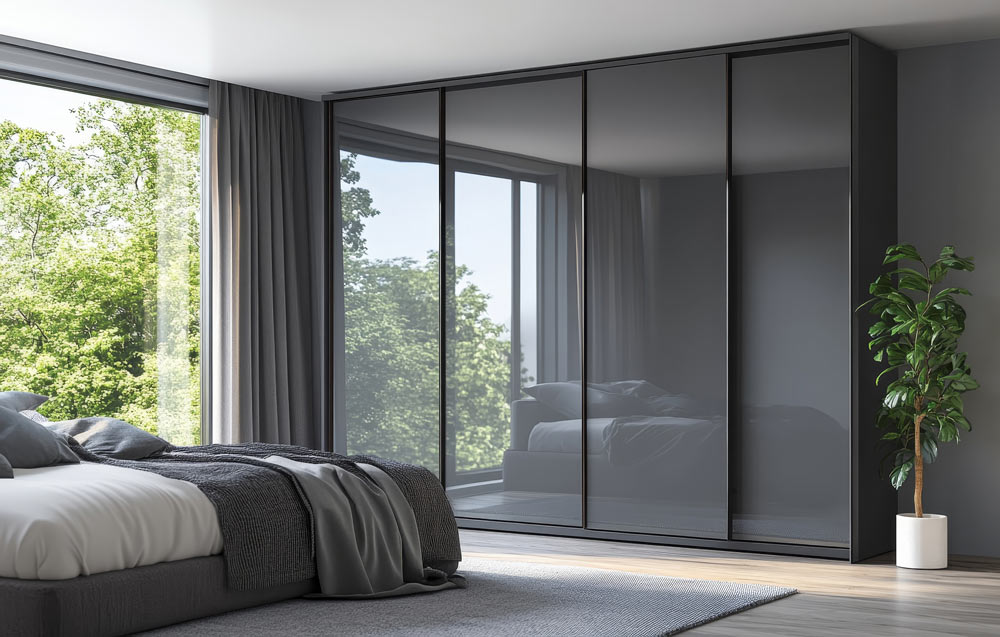
Doors are then hung or set into tracks, depending on the design. Shaker-style doors, plain slab fronts and mirrored doors all need careful alignment so the gaps are even and the movement feels smooth. Handles, slim metallic pulls and other hardware are added once the doors are correctly positioned.
If lighting or electrical work is part of the design, it should be dealt with appropriately by a suitably qualified person. The wardrobe installation itself is then adjusted around those details so the finish remains clean and integrated.
Finishing touches and quality checks
The final stage is where the fitted wardrobe starts to look truly seamless. Installers will check door gaps, drawer movement, hinge adjustment, panel joins, trims and any visible edges. Small refinements make a big difference to the overall look.
They will also tidy the working area and remove installation materials. You should be shown how the wardrobe works, including any soft-close fittings, sliding mechanisms or adjustable shelves. This is the right time to ask simple practical questions, such as how to clean the doors or how to move a shelf later.
Looking at a completed fitted storage project can be helpful if you want to understand how all these details come together in a real room.
How to get the best result
The best results come from a clear design, accurate measuring and careful fitting. Before installation, think about how you use your clothes and accessories day to day. Long hanging, folded knitwear, shoes, bedding and seasonal items all need different types of storage.
It also helps to consider the wider bedroom finish. Soft wall colours, crisp cabinetry, simple handles and well-planned low storage can make fitted wardrobes feel bright and calm rather than bulky.
During the installation, keep the workspace clear and let the installers know if there is anything unusual about the room. Once complete, take a few minutes to open every door and drawer so you are comfortable with the finished fitted wardrobe.
- Professional fitting starts with checks against the room, not just the design drawing.
- Scribing helps built in wardrobes meet uneven walls, floors and ceilings neatly.
- Door alignment, trims and hardware are adjusted at the end for a seamless finish.
- Clearing the room and confirming storage needs helps the installation run smoothly.
Frequently asked questions
Do fitted wardrobes have to touch the ceiling?
Not always. Some designs run floor to ceiling for a fully built-in look, while others use a top panel or feature gap. The right option depends on ceiling height, style and storage needs.
Can fitted wardrobes work with uneven walls?
Yes. Professional installers expect walls and ceilings to vary. Panels and fillers can be scribed so the wardrobe follows the room closely and avoids obvious gaps.
Should I empty the room before installation?
It is best to clear the wardrobe area and remove fragile items nearby. Larger furniture may not always need to leave the room, but installers will need safe access and working space.
What should I check when the installation is finished?
Open the doors and drawers, check shelves and rails feel secure, look at the panel joins and ask how any adjustable parts work. A good handover should leave you confident using the storage.
Planning fitted wardrobes?
Explore your options and see how careful installation can create a cleaner, more organised bedroom.