Awkward bedroom corners have a habit of becoming dead space. A freestanding wardrobe sits slightly proud, a chest of drawers blocks the flow, and the corner itself ends up collecting boxes, spare bedding or things you meant to sort months ago.
Fitted wardrobes solve that problem by treating the corner as part of the room, not an inconvenience. With the right layout, tidy cabinetry, shaker-style doors and built-in storage can turn an underused angle into one of the most practical parts of the bedroom.
Why bedroom corners are often wasted
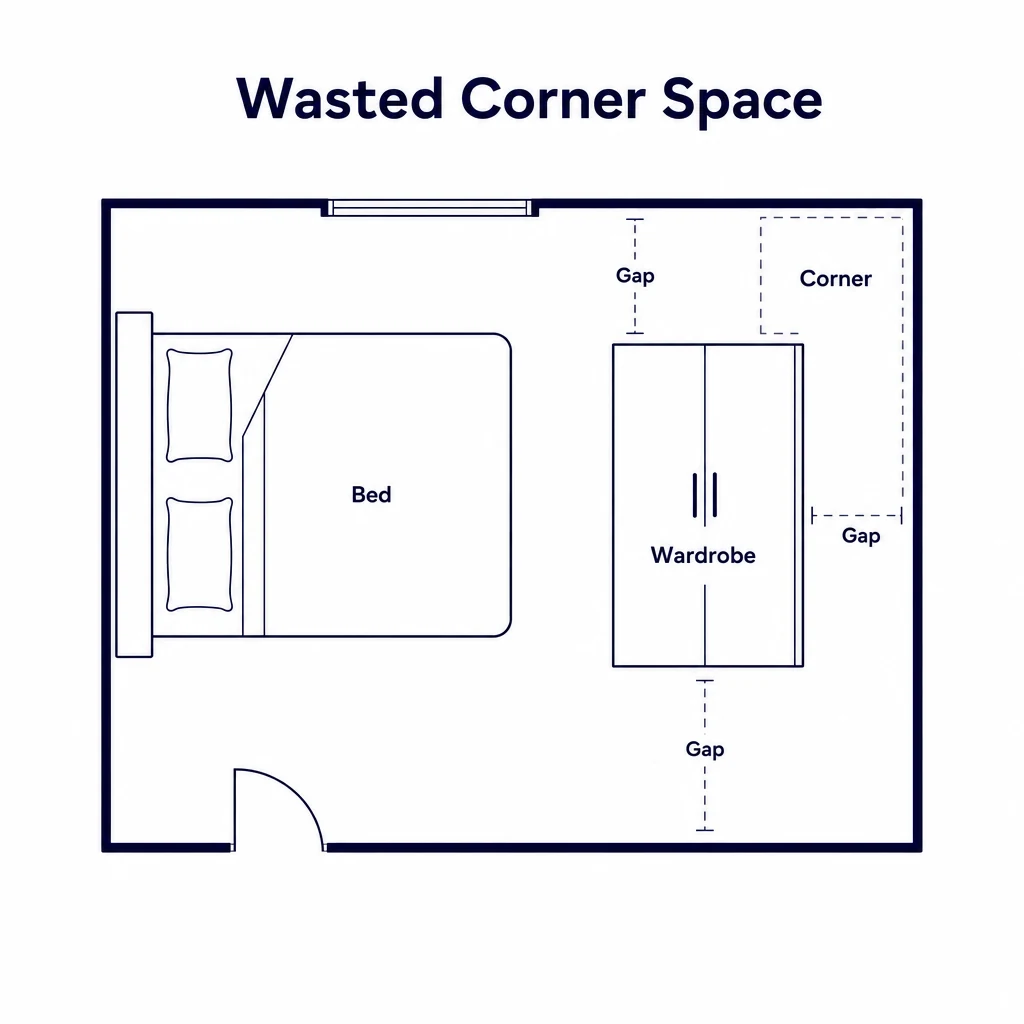
Most bedrooms are planned around the obvious walls: the bed wall, the window wall and the space needed for door swings. Corners are left until last, which is why they often feel difficult to furnish. A standard wardrobe may not reach the ceiling, may leave a narrow gap at the side, or may make the room feel boxed in if it is placed too close to the bed.
The issue is not usually the corner itself. It is that off-the-shelf furniture is built to fixed sizes, while bedrooms rarely behave like perfect rectangles. Skirting boards, sockets, chimney breasts, sloping ceilings and uneven alcoves all affect how furniture sits. Even a small mismatch can create a strip of space that is too narrow to use properly but still visible enough to make the room feel unfinished.
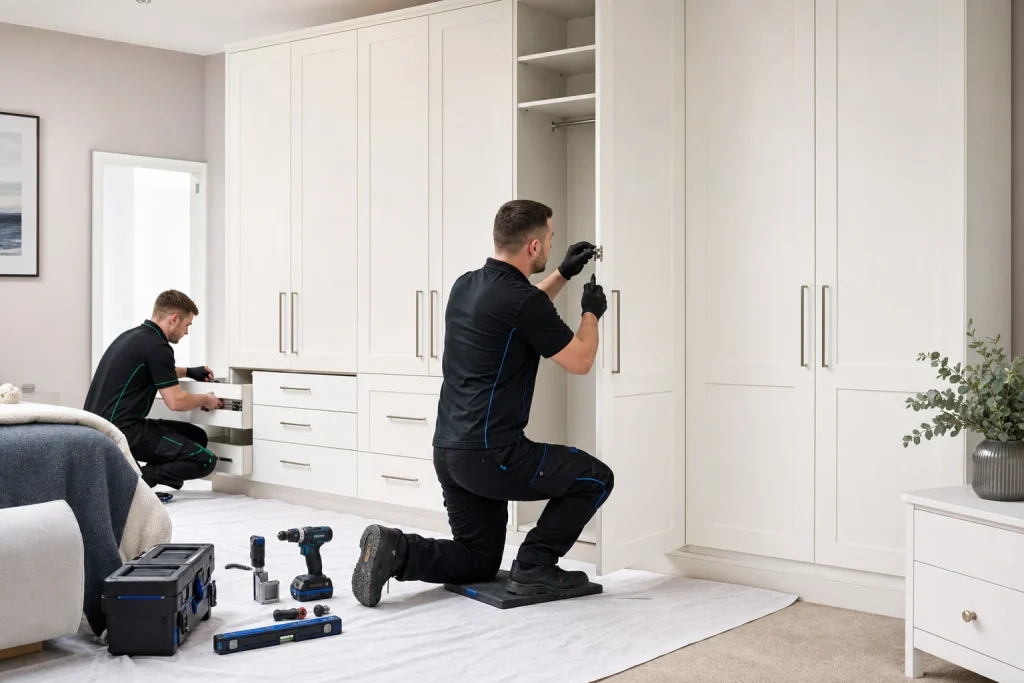
Fitted wardrobes are measured around the room rather than dropped into it. That means the design can follow the available wall space, use the full height where appropriate and create a cleaner line from one section of storage to the next. The corner becomes part of a planned run, rather than the awkward bit left over.
How a fitted corner wardrobe makes the space work harder
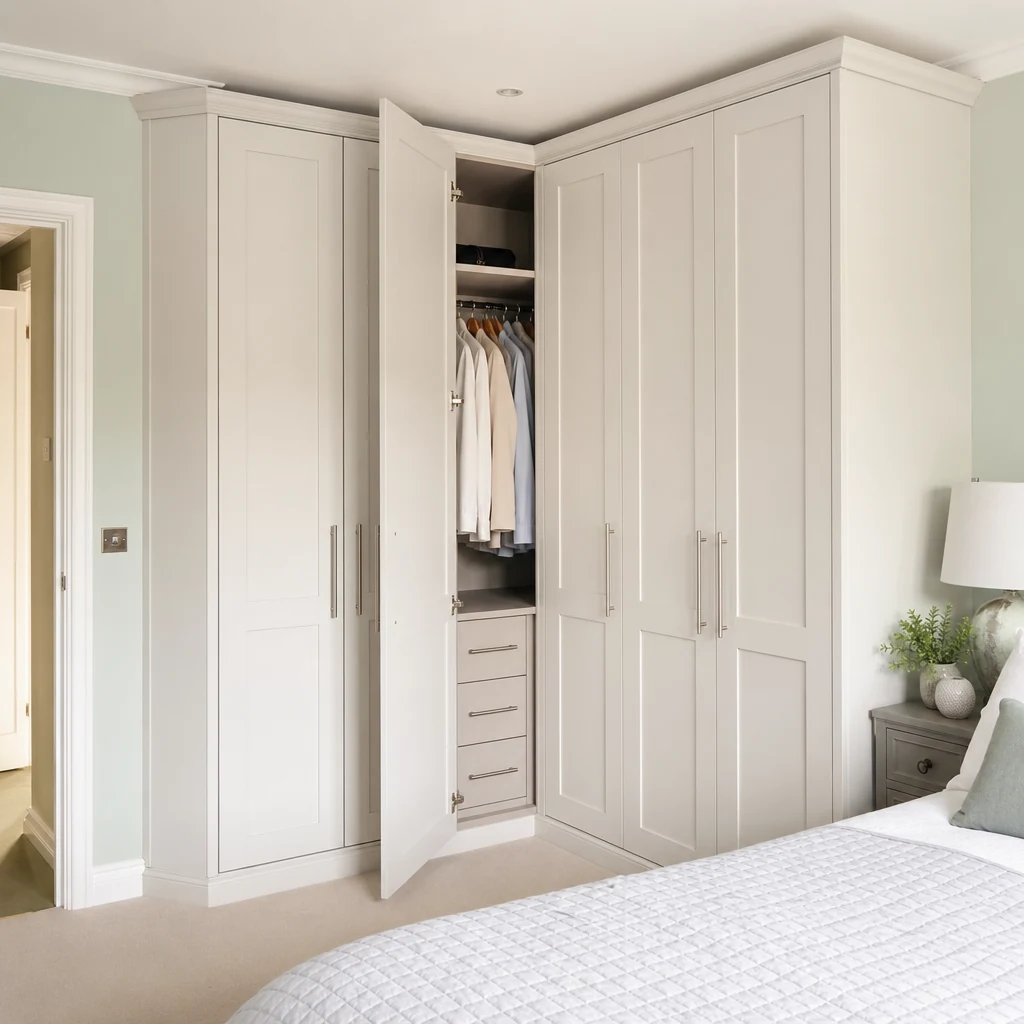
A good corner wardrobe layout is not just about filling a gap. It is about making storage easier to use every day. The designer will look at how the door opens, where the bed sits, how much walking space is needed and what you actually need to store. From there, the corner can be shaped into hanging space, shelves, drawers, shoe storage or a combination of all four.
One common approach is to use a return layout, where one wardrobe run meets another at the corner. This gives the room a built-in feel and can provide generous storage without relying on one bulky piece of furniture. Another option is a shaped corner unit that creates deeper internal space for items such as coats, longer garments, spare bedding or luggage.
The benefit is that storage can be assigned properly. Everyday clothes can stay within easy reach, while less-used items can sit higher up or deeper into the corner. Instead of wrestling with a dark, empty angle, the space has a job. For more visual inspiration, Khristians’ corner wardrobe ideas show how a bespoke layout can make an awkward bedroom feel more balanced and complete.
The design details that keep the room feeling calm
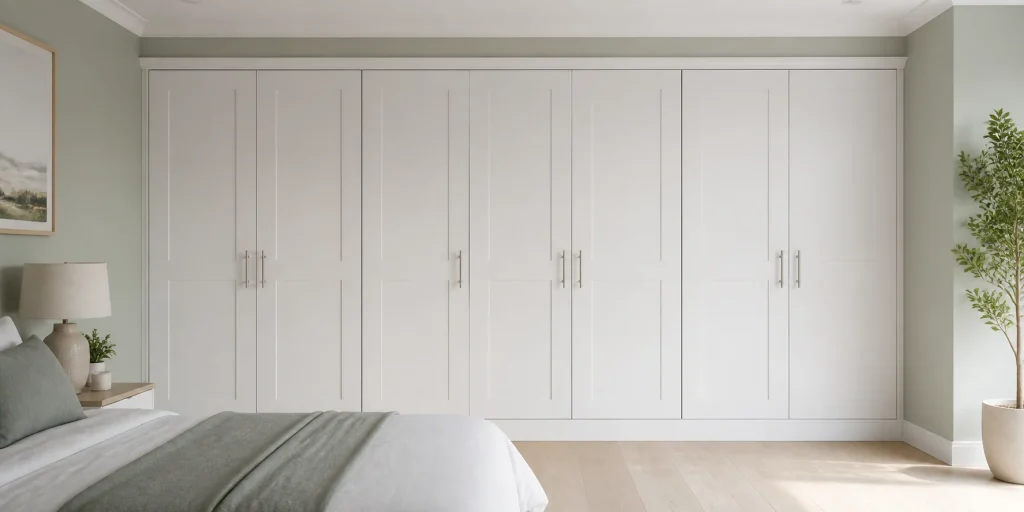
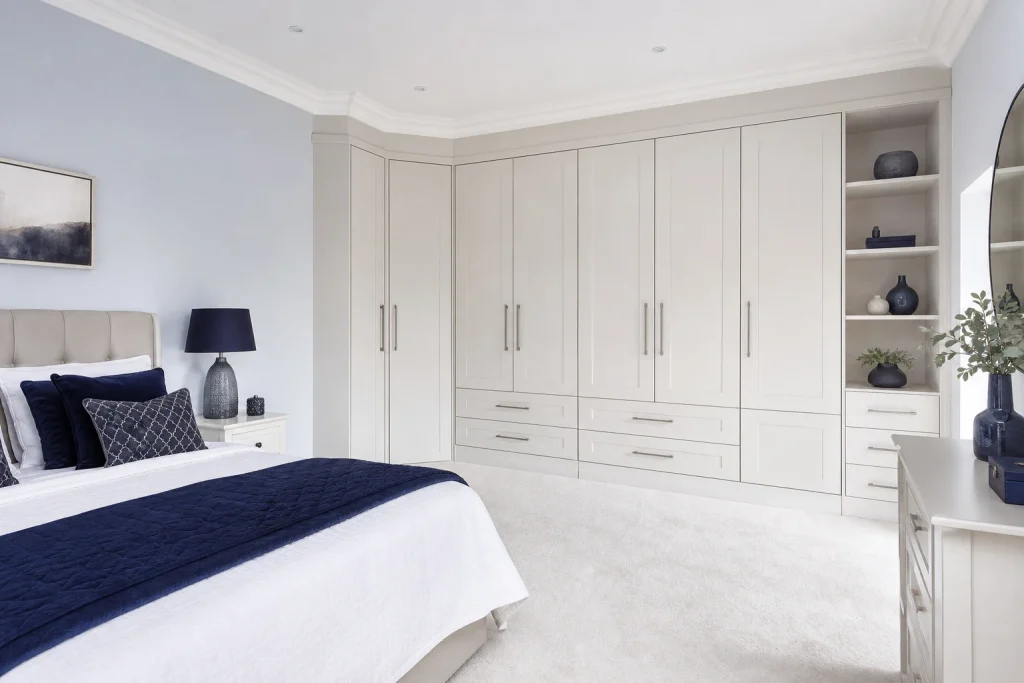
Corner storage needs to be practical, but it also has to feel comfortable in the room. That is where door style, colour and proportion matter. Crisp white cabinetry can brighten a bedroom and help larger fitted wardrobes feel lighter. Shaker-style doors add detail without making the design fussy, especially when paired with slim metallic handles and soft pastel walls.
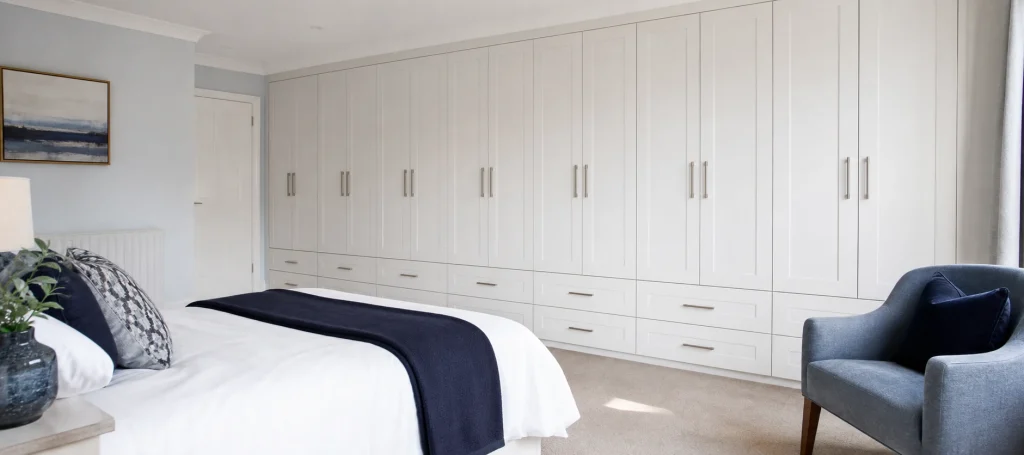
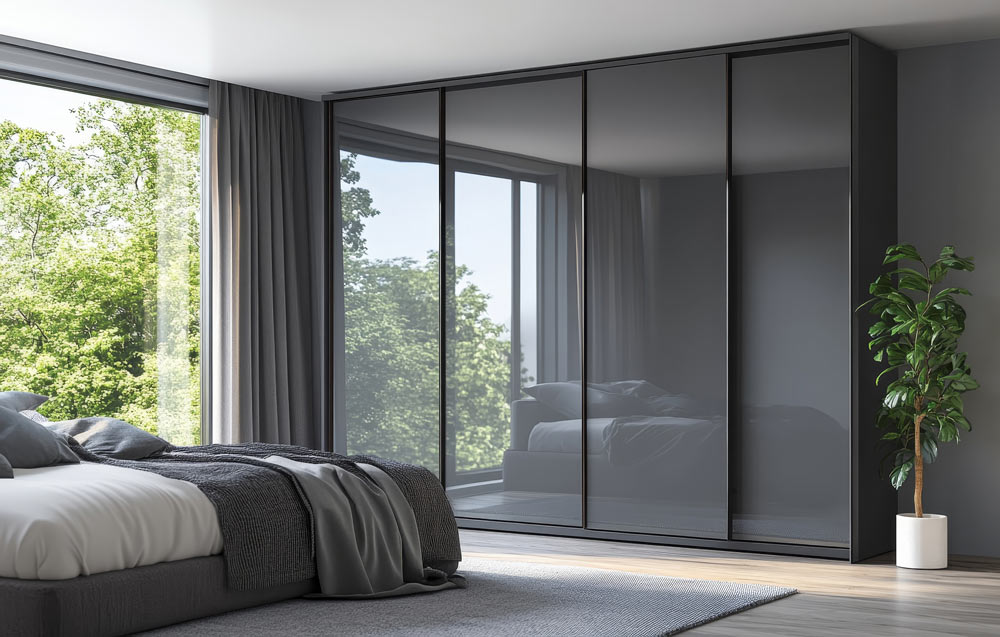
Low built-in storage can also help. A run of drawers beneath hanging space, a neat dressing table section or a lower cupboard beside the bed can break up the height of the furniture and make the layout feel considered. If the room is compact, mirrored panels or lighter finishes can reflect more light, while plain doors can create a smoother, less busy look.
It is worth thinking about symmetry too. In some rooms, a corner wardrobe looks best when it becomes a feature across two walls. In others, it should disappear into the background so the bed remains the focus. A bespoke wardrobe does not have to shout for attention; often, the strongest result is a quiet, showroom-clean finish where everything has been neatly resolved.
What to plan before choosing your wardrobe layout
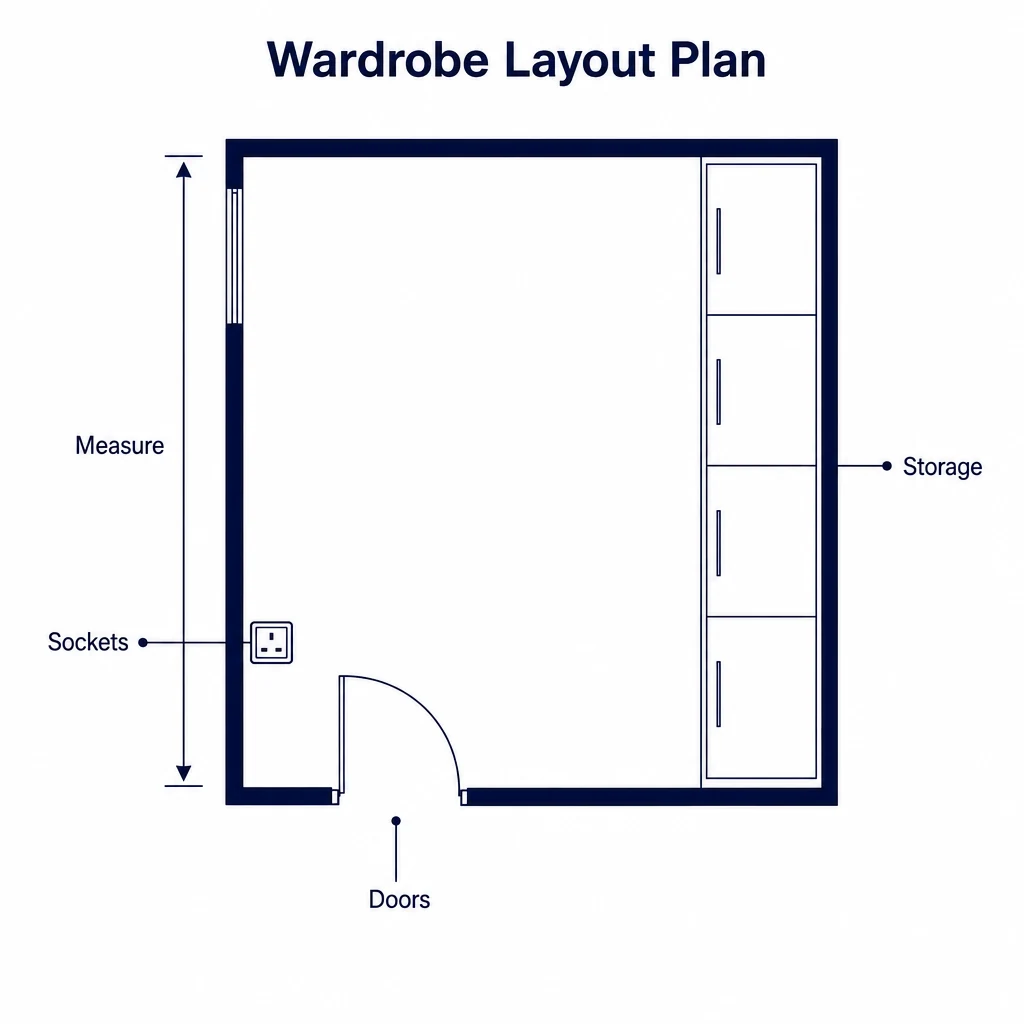
Before looking at door finishes and handles, it helps to understand what your current bedroom storage is failing to do. Are clothes spread across several pieces of furniture? Do shoes end up on the floor? Is there nowhere sensible for bedding, bags or seasonal clothing? These answers shape the inside of the wardrobe, which is just as important as the outside.
Start by separating what needs to be visible, reachable and hidden away. Long hanging space suits dresses, coats and formal wear. Double hanging can work well for shirts, tops and trousers. Shelves are useful for knitwear and folded items, while drawers can keep smaller pieces contained. If you share the wardrobe, separate zones can make the design easier to live with.
Measurements also matter, but they do not need to be perfect before you speak to a specialist. It is enough to note the room shape, any problem areas and how you move around the bedroom. The final design can then respond to details such as sockets, radiators, switches, ceiling height and door clearance. This is where bespoke wardrobes have a real advantage over fixed-size furniture.
How fitted wardrobes support the whole bedroom scheme
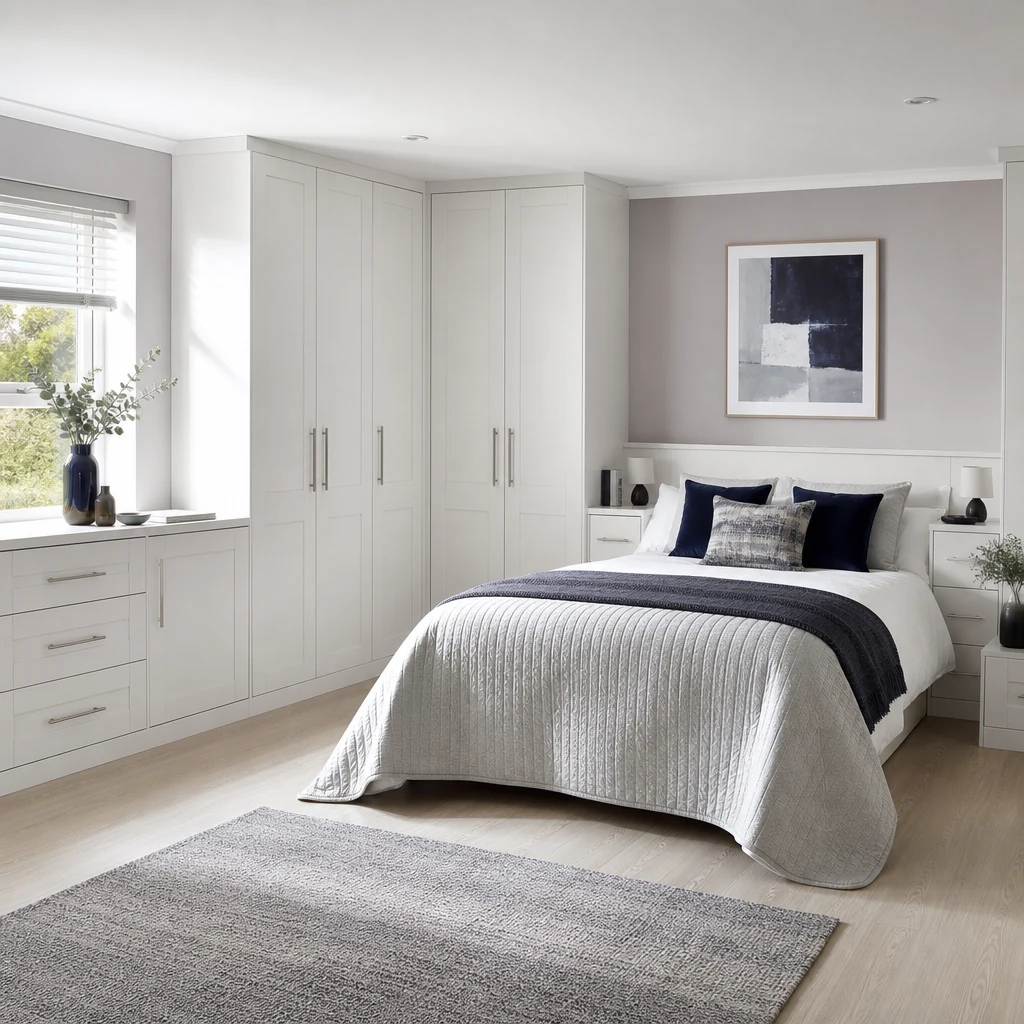
One reason fitted bedroom wardrobes are so effective is that they can tie the whole room together. When storage is planned as part of the room, the bed, bedside tables, dressing area and wardrobe can feel connected rather than assembled from separate pieces. The result is a bedroom that looks calmer and works harder.
Built in wardrobes can also reduce the need for extra furniture. If drawers, shelves and hanging rails are designed into one fitted run, there may be less need for a separate chest, clothes rail or storage box under the bed. That can free up floor space and make the bedroom easier to clean, style and enjoy.
For buyers weighing up fitted wardrobes against freestanding options, the practical value is often in the details: no dust-trap gaps above the wardrobe, fewer awkward spaces at the sides, storage that reaches where it should, and a finish that suits the room. A corner wardrobe is a good example of this. It takes an area many people overlook and turns it into storage that feels intentional.
Signs a corner wardrobe could suit your room
A corner wardrobe may be a strong option if your current furniture leaves unusable gaps, if one wall is too short for a full wardrobe run, or if your bedroom has an alcove that never quite works with standard furniture. It can also help when the room needs storage for two people but does not have enough straight wall space for separate wardrobes.
It is particularly useful in rooms where you want the storage to look built-in rather than added later. With clean cabinetry, matching doors and carefully planned internal sections, the wardrobe can feel like part of the architecture. This is the difference between simply owning more storage and having storage that genuinely improves the room.
The best designs are shaped around real life: what you wear, what you store, how the room is used in the morning and what you want the bedroom to feel like at the end of the day. That is why corner wardrobes are not just a clever space-saving idea. They are a practical route to a more ordered, more comfortable fitted bedroom.
- Awkward bedroom corners often go unused because standard furniture is built to fixed sizes.
- Fitted wardrobes can turn corners into useful hanging, shelving, drawer or shoe storage.
- Light cabinetry, shaker-style doors and slim handles help larger wardrobes feel calm and tidy.
- Planning the inside of the wardrobe first makes the finished design more useful day to day.
- A bespoke corner layout can reduce the need for extra freestanding bedroom furniture.
Frequently asked questions
Are corner wardrobes only suitable for large bedrooms?
No. A corner wardrobe can work well in smaller bedrooms because it uses space that might otherwise be wasted. The key is choosing a layout that protects walking space and keeps the room feeling open.
Can a fitted corner wardrobe include drawers and shelves?
Yes. A bespoke design can combine hanging rails, drawers, shelves, shoe storage and higher cupboards, depending on what you need to store and how often you use each item.
Do fitted wardrobes have to go from floor to ceiling?
Not always, but full-height fitted wardrobes are popular because they create a neat built-in look and make better use of vertical space. The right height depends on the room and the overall design.
What door style works best for a calm bedroom?
Simple framed doors, such as shaker-style designs, work well in many bedrooms because they add detail without looking busy. Light colours, slim handles and a balanced layout can make the finished storage feel clean and considered.
Plan a better use for your bedroom corner
If an awkward corner is holding your bedroom back, Khristians can help you explore a fitted wardrobe layout that feels tidy, practical and made for the room.